
Multi-Story Industrial Buildings: A Strategic Response to SoCal Land Constraints
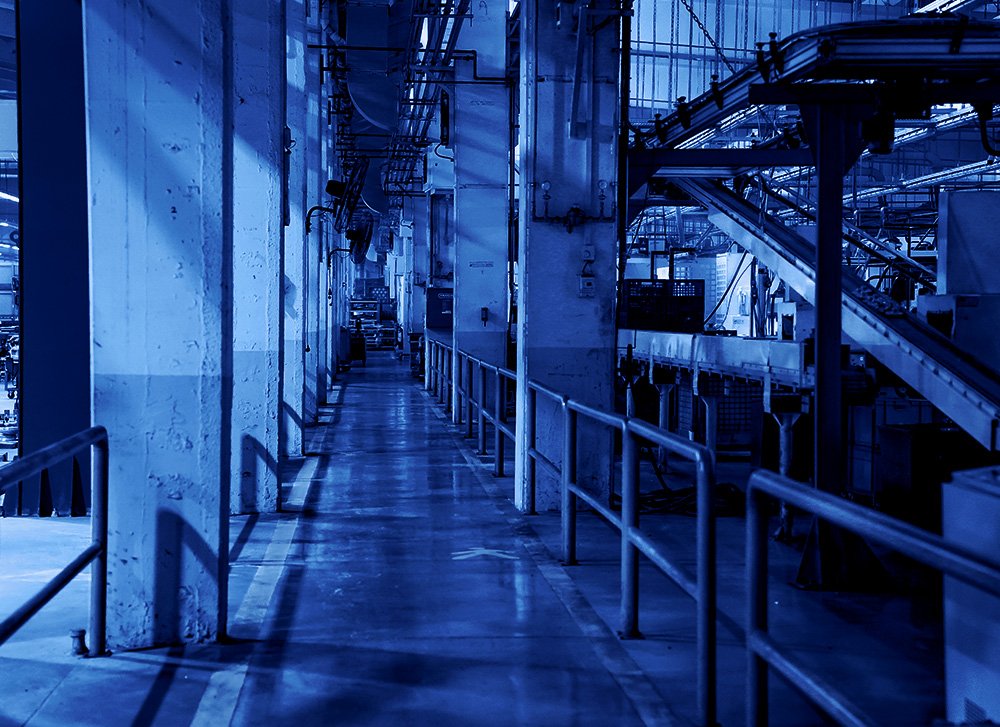
Stacked Warehouses Are Reshaping SoCal's Tightest Industrial Markets
Southern California’s industrial real estate market is defined by scarcity. In core Los Angeles and Orange County submarkets, developable industrial land has become increasingly limited due to decades of urbanization, zoning restrictions, and competition from residential and mixed-use development.
At the same time, demand for logistics, distribution, and last-mile facilities continues to grow, driven by e-commerce, population density, and proximity to ports and transportation corridors. These pressures have brought renewed attention to multi-story industrial buildings as a strategic response to land constraints in high-barrier markets.
While common in dense global cities, multi-story industrial facilities represent a more targeted and selective solution in Southern California. Their viability depends on location, tenant use, cost structure, and operational efficiency, making them a specialized asset class rather than a universal replacement for traditional single-story warehouses.
Multi-Story Industrial Buildings in SoCal: Use, Design, and Purpose
Multi-story industrial buildings consist of two or more levels of industrial space designed to support logistics, manufacturing, or distribution functions. Unlike office or mixed-use developments, these facilities are engineered to accommodate truck access, freight movement, and industrial floor loads across multiple levels. Designs often incorporate truck ramps, freight elevators, or separate circulation systems for passenger vehicles and commercial trucks, allowing industrial operations to function vertically rather than horizontally.
The objective is to maximize usable square footage on limited land by stacking industrial space, effectively increasing density in markets where land costs make conventional development increasingly difficult.
Where Multi-Story Industrial Makes Sense in Southern California
Multi-story industrial development is most viable in land-constrained, high-value submarkets where proximity to consumers, ports, and infrastructure outweighs the higher costs of vertical construction. Examples of areas well-suited for this building type include:
Urban infill locations such as Vernon and Commerce, where land is scarce and industrial density is high.
Coastal submarkets near the Ports of Los Angeles and Long Beach, supporting last-mile logistics and shipping operations.
Dense logistics corridors like South Bay, where multi-level layouts maximize space efficiency in high-demand areas.
In contrast, markets with abundant land and lower acquisition costs generally favor traditional single-story facilities, which offer simpler layouts, lower construction costs, and greater flexibility for horizontal expansion. As a result, multi-story industrial remains a strategically deployed, niche solution, ideal for locations where horizontal growth is no longer feasible and vertical efficiency provides a competitive advantage.
Industries and Tenants That Benefit Most From Multi-Story Industrial Facilities
Tenant selection is one of the most critical factors in the success of a multi-story industrial project. These facilities are best suited for operations that benefit from proximity to dense population centers and can operate efficiently within vertical layouts. Common tenant profiles include last-mile distribution providers, e-commerce fulfillment operators, light manufacturing users, and companies handling high-value or lower-weight goods.
Conversely, heavy manufacturing, bulk storage, and operations requiring constant ground-level truck circulation are generally less compatible with multi-story designs. For these users, ramp access, vertical transportation, and shared circulation can introduce inefficiencies that outweigh the benefits of location. Careful alignment between building design and tenant operational needs is essential to minimize leasing risk and ensure long-term functionality.
Multi-Story Industrial Design Considerations: Truck Access, Elevators, and Fire Safety
Multi-story industrial buildings introduce a level of complexity not typically found in conventional warehouses. Truck access and circulation must be carefully planned to accommodate ramp grades, turning radii, and queuing without disrupting operations. Structural design must support higher floor loads, particularly on upper levels intended for storage or light manufacturing.
Fire protection systems also require additional coordination. Sprinkler coverage, water pressure, and system integration across multiple levels must comply with California fire codes and applicable NFPA standards. These requirements can increase both construction costs and ongoing maintenance obligations, directly affecting operating expenses and insurance considerations.
Vertical transportation systems, including freight elevators and ramps, represent another critical design element. Their capacity, redundancy, and placement influence tenant usability and throughput, making them central to operational efficiency rather than secondary features.
Construction Costs and Development Complexity of SoCal Multi-Story Industrial Buildings
From a development perspective, multi-story industrial projects carry significantly higher upfront costs than single-story facilities. Structural reinforcement, vertical circulation systems, fire protection upgrades, and longer construction timelines all contribute to increased capital requirements. Entitlement and permitting processes can also be more complex, particularly in urban jurisdictions with stringent zoning and environmental review standards.
These factors place greater emphasis on accurate feasibility analysis, targeted tenant demand, and pre-leasing strategies. Developers and investors must weigh whether anticipated rental premiums and location advantages justify the additional costs and extended development timelines.
Leasing and Investment Considerations for Multi-Story Industrial Buildings
Multi-story industrial buildings offer a unique opportunity for investors and developers to capture strong returns in high-demand, land-constrained submarkets. While they may appeal to a more focused tenant pool, that pool often includes high-credit tenants willing to pay a premium for strategic location, vertical efficiency, and operational convenience. In the right areas, these buildings can achieve above-market rents and sustained demand from tenants who value proximity to distribution channels over simple square footage.
Key factors that make multi-story industrial buildings successful include:
Targeted tenant alignment – identifying tenants whose operational models benefit from vertical logistics and multi-level layouts.
Premium rent potential – high-credit tenants often accept higher rents for optimized access, proximity to key hubs, and efficiency gains.
Strategic market selection – locating in land-constrained, high-demand submarkets can enhance both occupancy and long-term valuation.
Operational efficiency – design elements like freight elevators, ramps, and optimized floor layouts support smooth tenant operations.
Smart building technology and digital tools – using modern systems like building automation, predictive analytics, and online leasing platforms can help streamline operations, improve tenant experience, and make multi-story industrial spaces even more attractive to high-credit tenants.
With thoughtful leasing strategies and careful tenant matching, multi-story industrial buildings can be purpose-driven assets that deliver both operational value and attractive investment returns. While they require more targeted planning than single-story facilities, their potential for long-term performance in competitive Southern California markets is strong.
The Role of Multi-Story Industrial in the SoCal Market
Multi-story industrial development represents an adaptive response to Southern California’s evolving land and logistics landscape. It is not a one-size-fits-all solution, nor is it likely to replace traditional industrial formats in land-abundant markets.
Instead, it serves as a strategic option in dense, land-constrained submarkets such as City of Industry and Irwindale, where location, speed to consumer, and space efficiency are paramount considerations for tenants and investors alike.
As industrial demand continues to evolve, understanding when and where multi-story industrial buildings make sense is essential for informed acquisition, development, and leasing decisions in Southern California’s competitive commercial real estate environment.
How to Strategically Navigate Southern California’s Commercial and Industrial Real Estate Market
Partnering with industry experts like The Klabin Company can significantly elevate your decision-making process — with over 60 years of experience specializing in the Southern California industrial and commercial markets, we are dedicated to delivering unparalleled service and expertise tailored to your needs. Our deep knowledge of local market dynamics, coupled with our commitment to integrity and innovation, equips our clients with critical insights into emerging trends and opportunities. We prioritize transparency and collaboration, ensuring that your strategy aligns seamlessly with your business’s growth and operational objectives. By leveraging our extensive network and expertise, you can navigate the complexities of the market to position your business for sustained success in this dynamic and competitive environment.
This blog post is provided for informational purposes only and does not constitute legal, financial, or professional advice. Real estate laws and regulations vary by jurisdiction, and the information herein may not be accurate or applicable to your specific situation. Before making any real estate decisions, consult a qualified local real estate attorney, financial advisor, or other relevant professional. The Klabin Company is not liable for any actions taken based on the information in this article.